When a Failed Retaining Wall Gets Done Right the Second Time
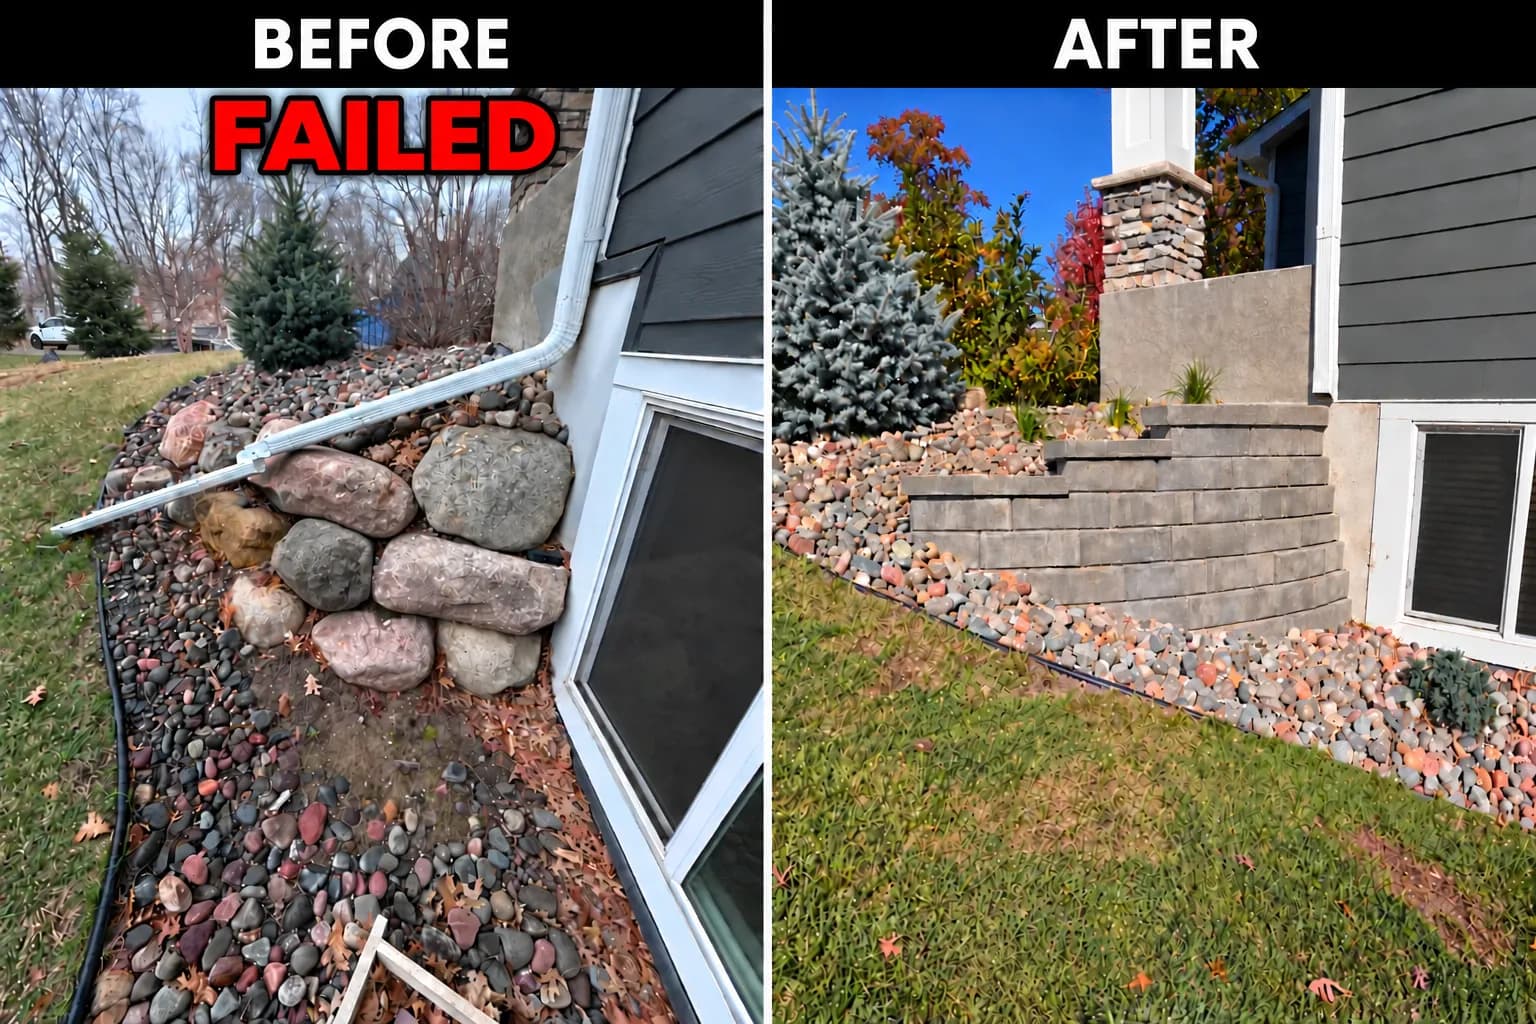
Here's what a failed retaining wall actually looks like - loose boulders stacked with no real structure, a downspout dumping water directly into the mix, and zero drainage management. The soil behind it had nowhere to go, and the wall paid the price. This is one of the most common problems we see when walls are originally built without proper base prep or drainage planning.
When we tore this down and started fresh, the focus wasn't just on making it look better. It was on fixing what caused the failure in the first place. That means digging down, getting the base right, and making sure water has a managed path away from the wall and the foundation. Skip those steps and you're just setting the clock on the next failure.
What went in its place is a structured, segmental retaining wall system with a capped column detail at the corner - built in tiers to properly handle the grade change along the side of the house. The river rock drainage bed was reworked too, so surface water moves away from the foundation instead of pooling against it. Every part of this rebuild had a purpose.
Retaining walls that fail usually don't fail because of bad luck. They fail because someone cut corners on the stuff you can't see after the job is done. If you're dealing with a wall that's leaning, cracking, or just looks like it's given up, that's worth taking seriously - especially heading into winter when freeze-thaw cycles put serious pressure on anything that's already compromised.